
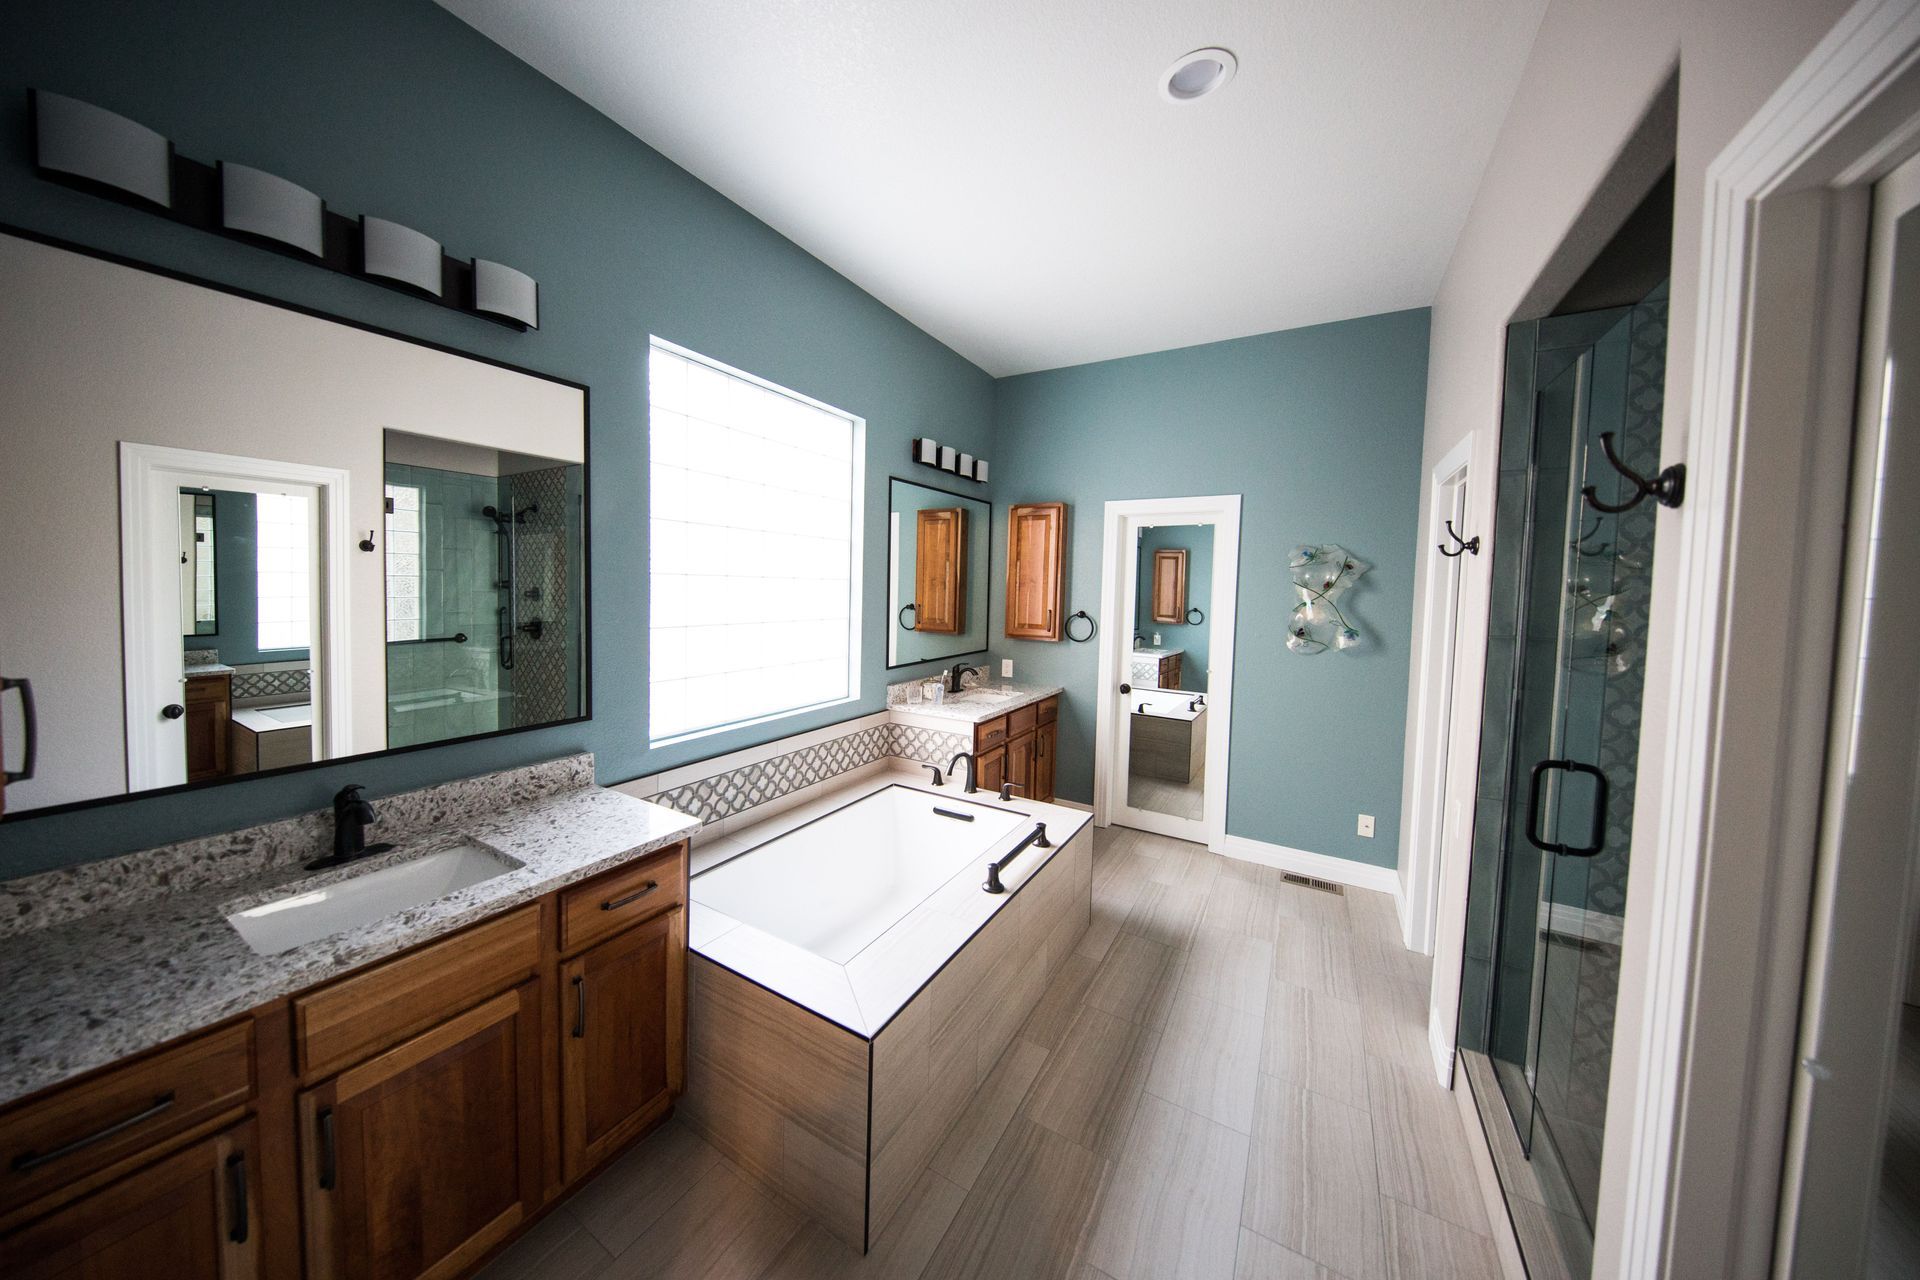
Bathrooms Rebuilt Around How You Actually Use Them
Bathroom Remodeling in Moline for outdated layouts, deteriorating fixtures, and spaces that no longer function for daily use
Calderon Construction handles bathroom remodeling in Moline for homeowners who are dealing with fixtures that are past their useful life, storage arrangements that stopped working years ago, or floor plans that were never well-suited to begin with. Much of the residential housing in Moline includes homes built in the mid-twentieth century, and bathrooms in those properties were typically designed with different household habits and far fewer storage expectations than what most people need today. The gap between what those original bathrooms provided and what a working household requires is often where remodeling decisions begin.
The remodeling process at Calderon Construction covers the full scope of what changes in a bathroom: showers and bathtubs are replaced or modernized along with the surrounding fixtures, vanities and storage cabinetry are rebuilt to fit both the room dimensions and the way the space gets used, and finishes including flooring, tile, and lighting are selected and installed to tie those updates together. When older homes have plumbing runs or subfloor conditions that complicate a straightforward swap, the work is scoped to account for what's actually behind the walls rather than what a surface inspection assumes.
Set up a consultation to walk through your bathroom's current layout and identify where the remodel should concentrate first.
How a Bathroom Remodel Is Scoped and Sequenced
Before any fixture comes out, the existing plumbing supply and drain positions are confirmed against the planned layout. Relocating a drain or moving a supply line changes the scope significantly, and identifying those conditions at the start determines whether the project involves just cosmetic replacement or structural modification to the subfloor. This sequencing decision is where many bathroom remodels either stay on budget or expand unexpectedly.
Once the rough work is addressed, what you see change is immediate and layered: new tile installed at the right substrate thickness sits flat and holds grout lines cleanly, updated vanity configurations free up counter space that a pedestal sink or aging cabinet never provided, and fixture replacements on a properly prepared surface look finished rather than patched. A shower upgrade done correctly means the pan slopes toward the drain without pooling and the surround material seals at every joint, not just at the visible seams.
Storage decisions are handled as part of the overall design rather than as an add-on, which means recessed niches, linen cabinet placement, and under-vanity configuration are built into the plan from the beginning rather than worked around after tile is already set. This affects both how the finished room looks and how much usable storage it actually delivers.
What Property Owners Ask About Bathroom Remodeling
Bathroom remodeling projects raise practical questions about sequence, materials, and what the work actually involves once the walls are opened up. The answers below address the work itself.
What happens when existing plumbing doesn't line up with the new layout?
When drain or supply positions conflict with the planned fixture locations, the subfloor may need to be opened to reroute. This is a common situation in Moline homes built before the 1970s, where cast iron drain lines and galvanized supply runs are still in place, and the remodel plan is adjusted to account for what's found rather than assumed.
How is tile installed so grout lines stay consistent and don't crack over time?
Tile requires a stable, deflection-free substrate before installation begins. Cement board or an uncoupling membrane is set over the subfloor first, and tiles are laid with appropriate spacers for the joint width specified. Grout is applied only after the adhesive has cured fully, which prevents the flexing that causes early cracking.
What determines whether a shower surround uses tile or a prefabricated panel system?
The decision depends on the wall framing condition, the size of the shower footprint, and the design preference. Tile allows for custom sizing and grout color selection but requires a properly waterproofed backing; prefabricated panels install faster and eliminate grout maintenance but limit design flexibility.
When should a bathtub be replaced rather than refinished?
Refinishing is a surface treatment and works on a tub with sound enamel and no structural cracks. When the cast iron or fiberglass shell is cracked, chipped through to the substrate, or the drain flange is corroded, replacement is the more durable option because refinishing over those conditions fails quickly.
What does a vanity replacement involve beyond swapping the cabinet itself?
The plumbing supply stops and drain assembly are disconnected and replaced with updated valves, the countertop and sink are removed, and the new vanity is set level before the supply lines and drain are reconnected. If the wall finish behind the old cabinet is damaged or incomplete, that is patched before the new unit is installed so the finished edge sits cleanly against the wall.
Calderon Construction works through bathroom remodeling projects from initial layout review through final fixture installation, handling the sequencing decisions that determine how a finished bathroom holds up. Request an on-site assessment to review your bathroom's current condition and discuss where the remodel should begin.
Contact Us for a FREE Estimate
Contact Us
We will get back to you as soon as possible.
Please try again later.