
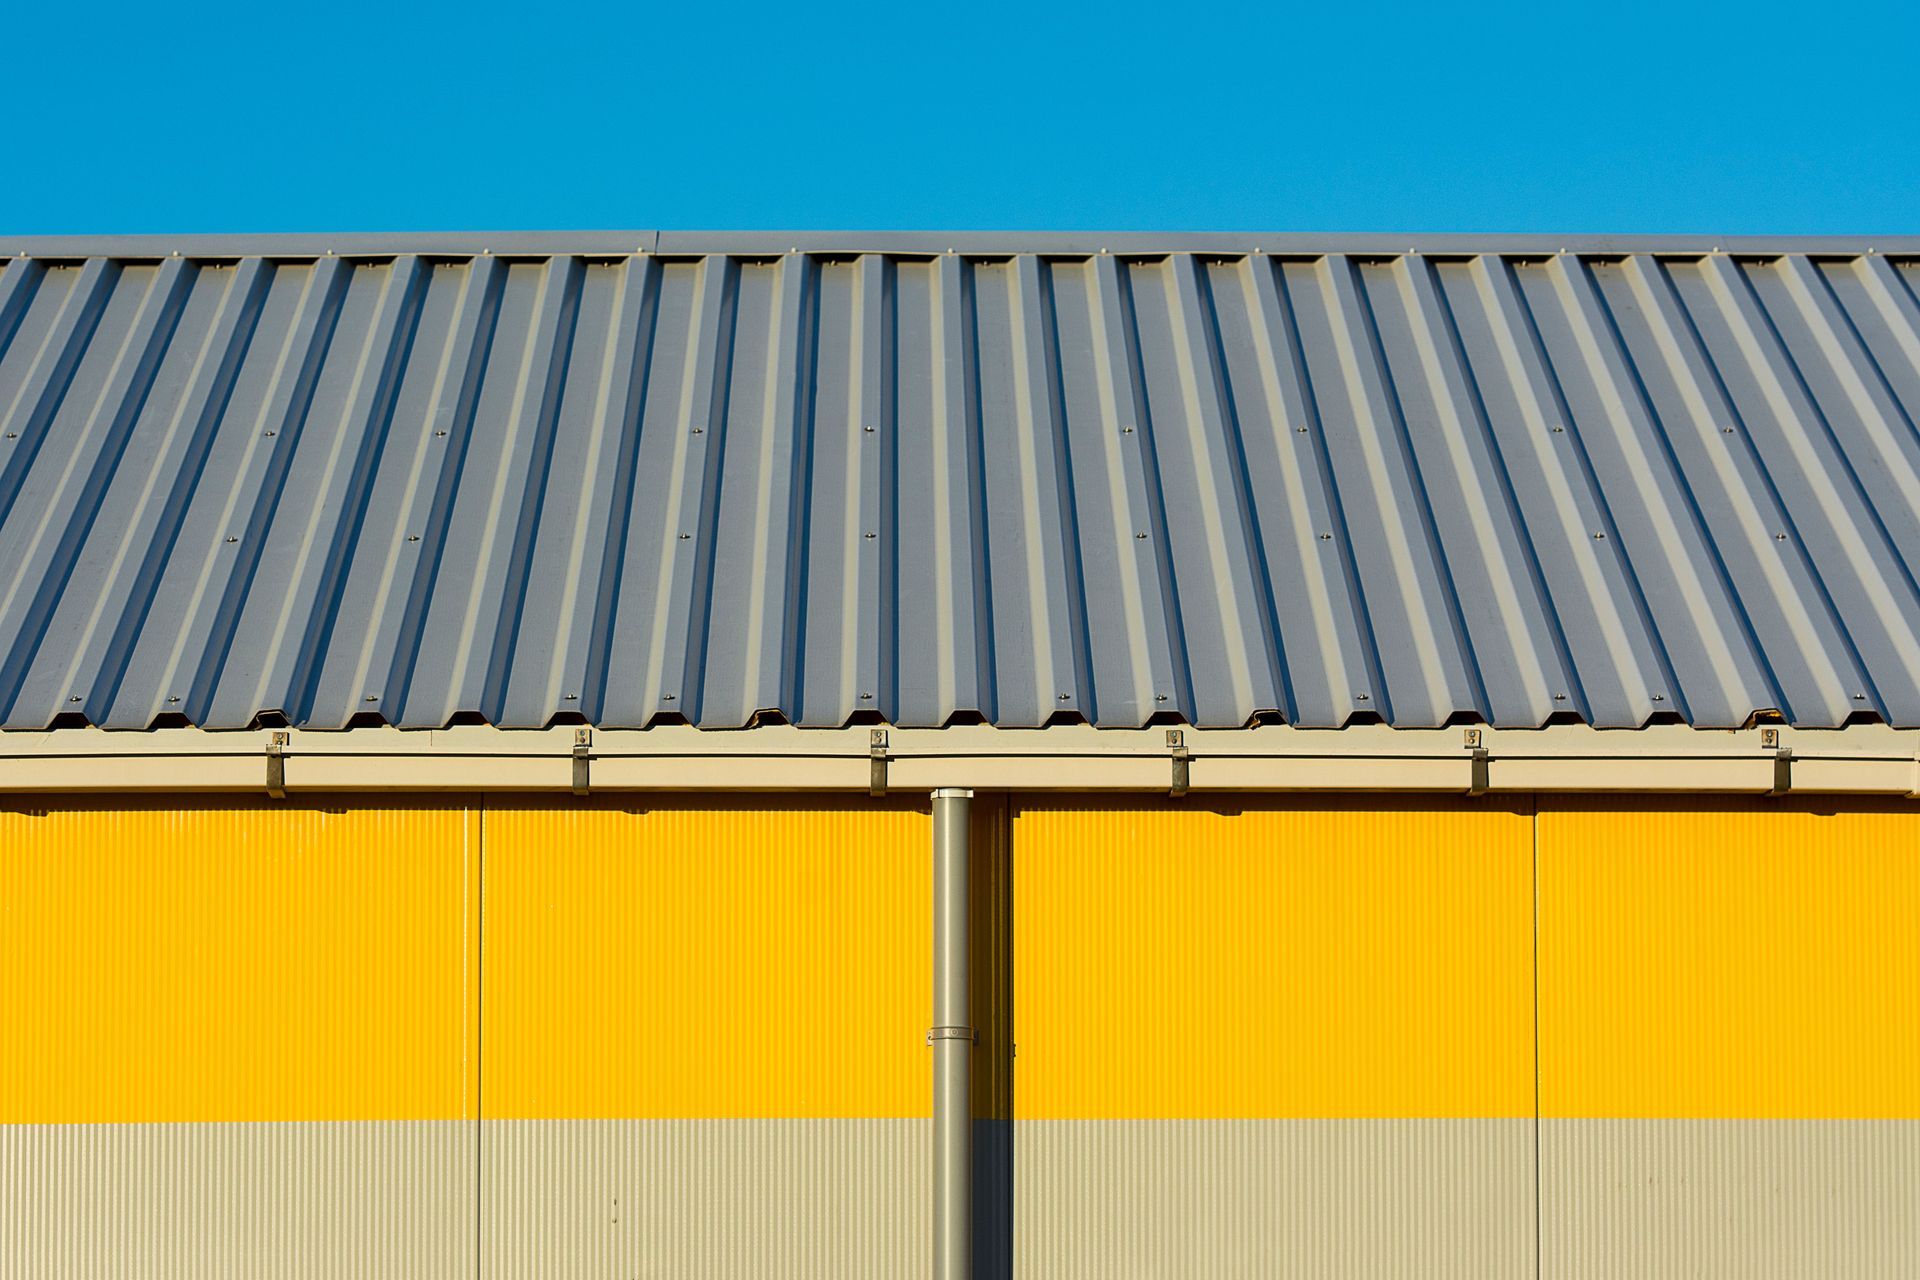
Roof Systems Installed for Long-Term Building Protection
Commercial Roofing Installation in Moline for flat and low-slope buildings requiring proper system selection, flashing, and sealed installation
Calderon Construction installs commercial roofing systems in Moline for office buildings, retail properties, and other commercial structures where roof performance directly affects the building's interior, its contents, and its ongoing operating condition. Commercial properties in the Moline area include a significant share of flat-roof and low-slope buildings—warehouse conversions, strip retail, and multi-use structures built across several decades—each of which has specific roofing system requirements that differ substantially from residential pitched-roof installations. Selecting the wrong system for a building's slope, deck type, or occupancy creates maintenance problems that compound quickly.
The installation process starts with evaluating the existing deck condition and substrate before any new roofing material is committed. On flat and low-slope commercial roofs, the deck type—whether steel, concrete, or wood—determines which membrane systems are compatible and how the insulation layer is fastened. Flashing at penetrations, parapet walls, curbs, and drains is installed as an integrated part of the system rather than applied after the field membrane, because those transition points are where flat roofs fail most often and earliest when installation is sequenced incorrectly.
Arrange a building assessment with Calderon Construction to review the existing roof condition and identify the system that fits your building's structure and use.
What Proper Commercial Roof Installation Requires
Flat and low-slope roofing systems—TPO, EPDM, and modified bitumen are the most common in commercial applications—each have specific installation requirements for seam width, heat-weld or adhesive method, and minimum overlap at field seams. A membrane installed with undersized seams or at incorrect temperatures during heat welding produces seams that test adequate initially but separate under thermal cycling. Proper installation involves verifying seam integrity with a probe tool after welding, not relying on visual inspection alone, because a sealed-looking seam can still be inadequately bonded below the surface.
After installation is complete, the building owner should expect the roof surface to drain completely to the drains within the slope designed into the system, with no standing water remaining more than 48 hours after precipitation—ponding water is the primary accelerant of membrane degradation on flat roofs and indicates either slope deficiency or a blocked drain that needs to be addressed as part of the finished installation. Calderon Construction treats drain outlet clearance and flow path verification as part of the installation scope, not a separate punch-list item.
Penetration flashing—for HVAC curbs, pipe boots, skylights, and rooftop equipment—is detailed with prefabricated or field-fabricated components that integrate with the field membrane and terminate above the roofline at each element. This detail work is what separates a commercial roof installation that holds for fifteen or more years from one that begins showing failures at penetrations within the first two to three years of service.
Common Questions About Commercial Roofing Installation
The questions below address how commercial roofing installation is approached, what the system and material decisions involve, and what building owners should verify in the finished work. These are focused on the installation itself.
How is the right roofing membrane selected for a specific commercial building?
The selection depends on the deck type, the roof slope, the building's thermal performance requirements, and whether the existing system is being overlaid or fully removed. Steel decks with insulation board accept mechanically fastened membranes; concrete decks more commonly use adhered systems. The building's use and any chemical exposure from rooftop equipment also affects membrane compatibility.
What makes flashing at penetrations the most critical part of a flat roof installation?
Penetrations interrupt the continuous membrane field and require a transition detail that seals the membrane to the penetration's curb or pipe. When that transition is cut from field membrane material rather than a prefabricated boot, or when the overlap onto the field membrane is too short, water finds the gap under thermal movement. This is the most frequent source of commercial roof leaks in flat-roof buildings throughout Moline's commercial and light-industrial properties.
How is a TPO or EPDM seam tested after it's welded?
Heat-welded TPO seams are tested with a probe tool—a narrow blunt instrument drawn along the seam edge to check for unbonded sections that feel soft rather than rigid under the probe. EPDM seams bonded with lap sealant and tape are inspected for full adhesion and checked for voids at the seam edge. Visual inspection alone does not identify inadequate bonding below the surface layer.
What has to happen to the existing roof deck before new membrane is installed?
The deck is inspected for deflection, corrosion on steel decks, delamination on wood decks, and moisture in any existing insulation. Wet insulation is removed rather than overlaid because membrane bonded over wet insulation traps moisture that degrades both the insulation and the deck below it. The fastener pattern for new insulation board is also determined by the deck substrate type and the local wind uplift design requirements for the building.
Why does drain outlet placement matter during a commercial roofing installation?
Drains must be positioned at or slightly below the surrounding roof field so water flows toward them rather than away. When a reroofing project adds insulation thickness, the drain height relative to the field surface changes and must be adjusted with a drain extension collar so ponding doesn't develop around the drain rim. Missing this adjustment is a common oversight in commercial reroofing that results in standing water at the drain—the one location where the roof is already under the most stress.
Calderon Construction also installs commercial roofing systems in East Moline, Rock Island, and Milan. Request a building assessment to review your roof's current condition and determine the system that fits your commercial property's structure and long-term performance requirements.
Contact Us for a FREE Estimate
Contact Us
We will get back to you as soon as possible.
Please try again later.