
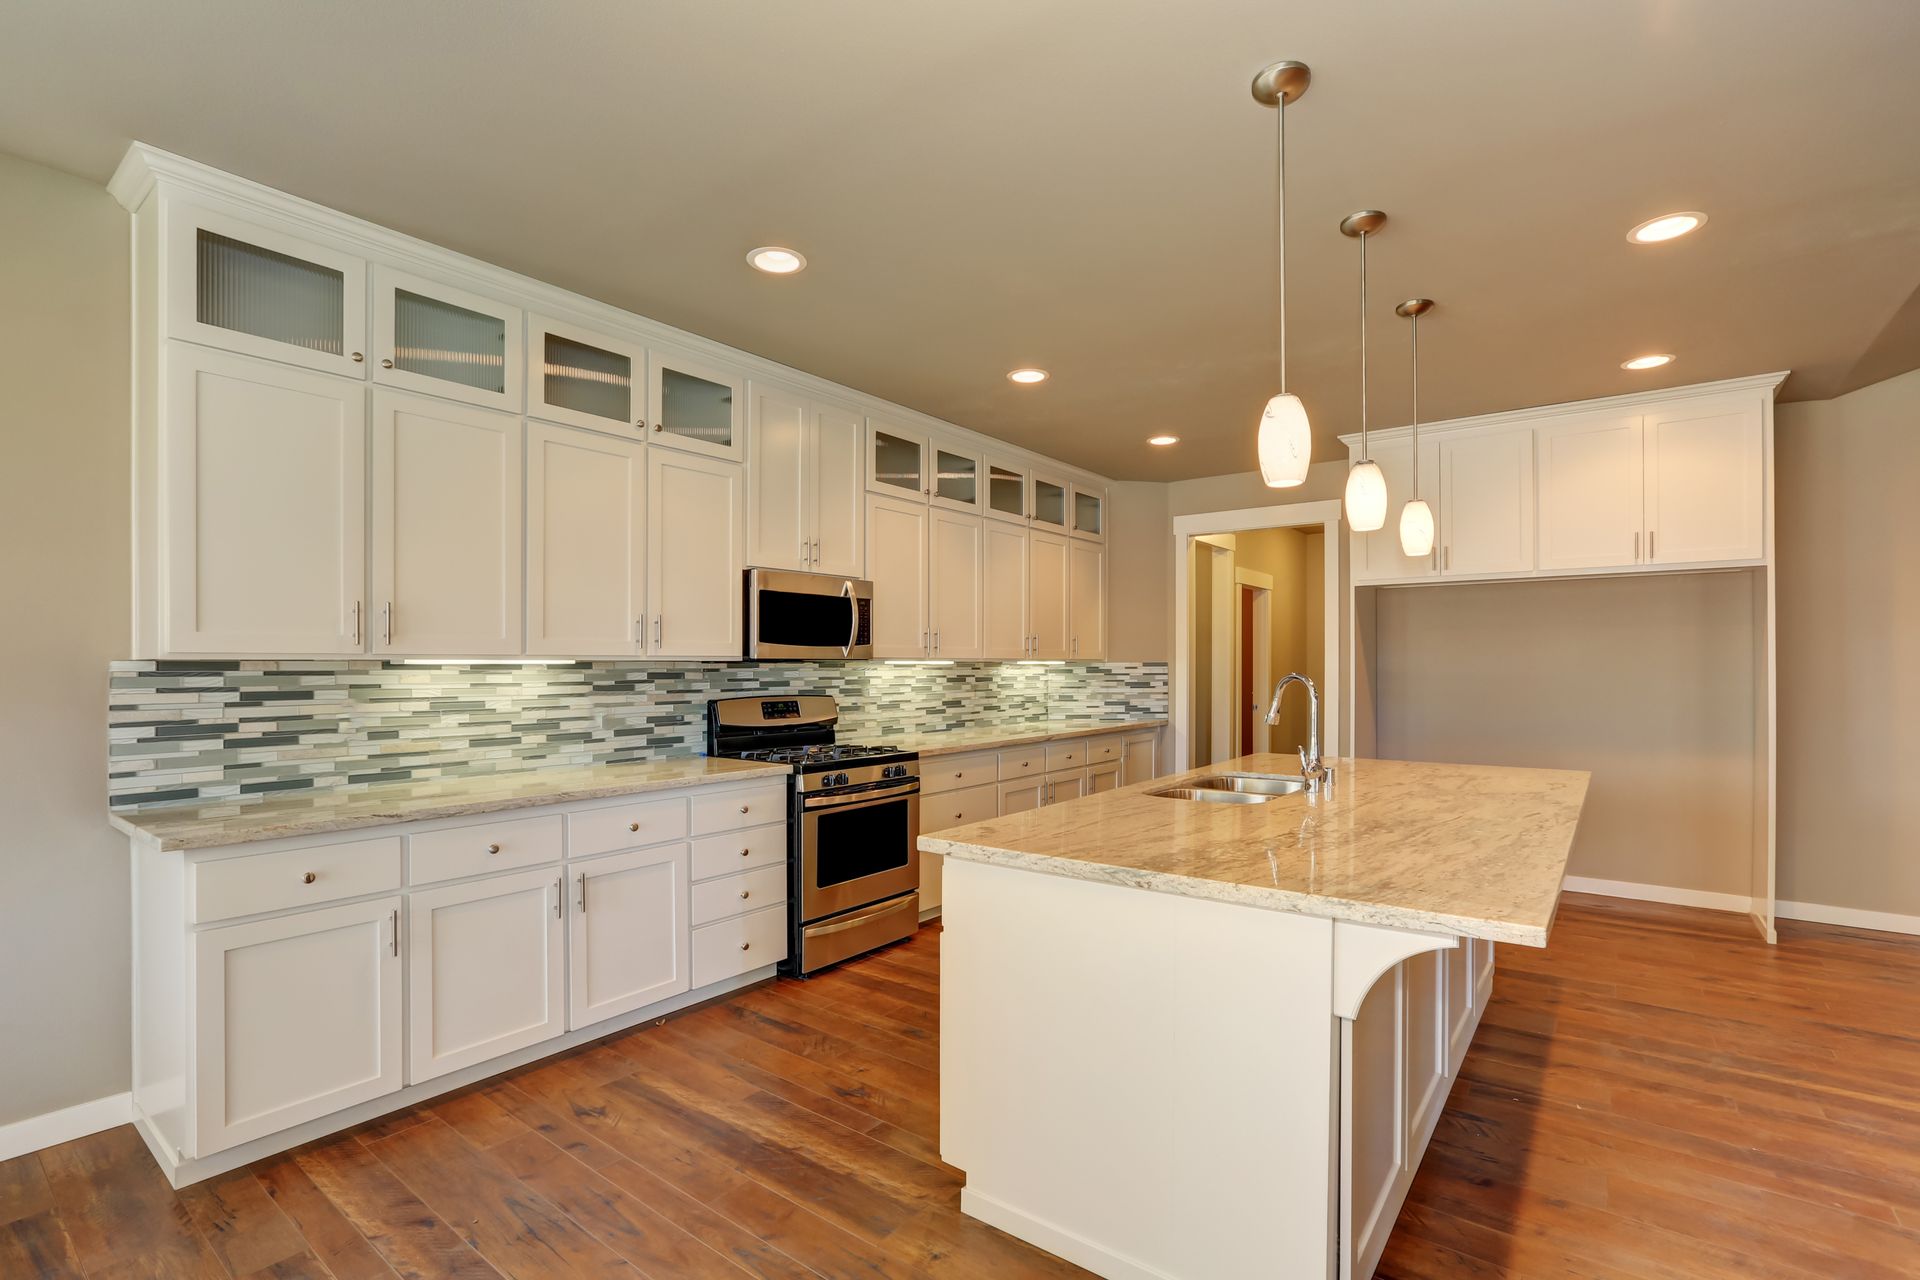
Kitchens Rebuilt Around How You Actually Cook
Kitchen remodeling in Moline for outdated layouts, worn finishes, and storage that no longer works
Many homes in Moline were built during mid-century construction booms when kitchen layouts prioritized compact footprints over workflow—galley-style arrangements with fixed upper cabinets, limited counter runs, and no provision for the appliance load modern households carry. Calderon Construction approaches kitchen remodeling with those existing conditions in mind, working within the actual dimensions and structural constraints of the home rather than applying a one-size plan. Homeowners dealing with cramped prep areas, cabinet faces that have seen better decades, or countertops that have worn past their useful life are the ones this work is built for.
The remodeling process begins with an evaluation of the current layout—specifically, how traffic moves through the space, where the work triangle breaks down, and whether the existing cabinet arrangement wastes usable wall or corner space. From there, cabinet and countertop selections are made to fit both the physical dimensions and the functional goals: deeper drawers for pots and pans, pull-out shelving in base cabinets, or extended counter runs where prep space is consistently short. Flooring, lighting placement, and backsplash materials are addressed as part of the same scope rather than treated as afterthoughts, since those finishes affect both durability and how the completed space reads visually.
Arrange a walkthrough of your current kitchen so the specific layout constraints and finish priorities can be assessed before any selections are made.
How Cabinet and Layout Decisions Shape the Finished Kitchen
Cabinet configuration determines more about how a kitchen functions than any single finish choice. When upper cabinets are repositioned or replaced, the height and depth of the new units affect both accessibility and the visual proportion of the room—a detail that matters especially in kitchens with standard eight-foot ceilings common in postwar construction. Calderon Construction works through these decisions systematically: box dimensions, door style, interior hardware, and toe-kick depth are all selected relative to the people using the kitchen and the clearances the room allows.
Once the cabinets are set and countertops templated, the changes that become immediately visible include a consistent work surface height, defined storage zones for specific tasks, and the elimination of the dead corner space that older lazy-susan arrangements often failed to solve. Lighting upgrades—particularly under-cabinet fixtures tied to the cabinet installation—remove the shadow zones that made older kitchens feel dim regardless of overhead fixture wattage.
Flooring is typically installed after cabinet bases are set but before appliances are returned to position, which allows the new floor to run continuously rather than stopping at toe-kick edges—a finish detail that visually extends the floor plane and simplifies future appliance replacement. Backsplash tile is set last, after countertops are fully cured and seams are confirmed, so grout lines align with counter edges cleanly.
Common Questions About Kitchen Remodeling Work
The questions below focus on how kitchen remodeling work is actually performed—the sequencing, decisions, and material considerations that affect what you end up with.
What has to be completed before new countertops can be templated?
Cabinet installation must be fully complete and all base units secured in final position before a countertop template is cut. Templating over unset cabinets introduces measurement errors that cannot be corrected once the slab is fabricated.
How does an older kitchen's existing plumbing location affect the new layout?
Drain and supply lines running through the subfloor or exterior wall can limit how far a sink can be relocated without opening walls or rerunning pipe. In homes built before 1970, cast iron drain lines may require replacement if the layout shifts the sink more than a few feet from the original position.
What makes composite cabinet boxes a different choice than solid wood frames?
Composite box construction resists humidity-related swelling better than solid wood frames in high-use kitchens, which matters in spaces where steam and moisture are routine. Door style and finish are still available in real wood veneer options if the appearance of natural grain is important.
How is under-cabinet lighting integrated during a remodel without visible wire runs?
Wiring for under-cabinet fixtures is routed through the cabinet interior before the units are mounted, then tied into a dedicated circuit or connected to existing switches before the backsplash goes in. Running wire after tile is set requires cutting into the wall, so the sequencing is fixed.
What should you look for to confirm a backsplash installation is finished correctly?
Grout joints should align consistently across the full tile field, and the bottom course should sit flush against the countertop surface with a caulk joint—not grout—at that transition. Caulk at the counter-to-tile seam allows for the slight movement that occurs between two different materials.
Calderon Construction handles kitchen remodeling in Moline for homeowners working through layout changes, cabinet replacements, and full finish overhauls. To review the specific conditions of your kitchen and identify which sequence of work fits your goals, request a detailed on-site consultation.
Contact Us for a FREE Estimate
Contact Us
We will get back to you as soon as possible.
Please try again later.