
Decks Designed Around Your Property's Actual Layout
Deck construction in Moline for properties where outdoor living space is underbuilt or missing entirely
A finished deck that functions well on a sloped rear yard requires a different structural approach than one built at grade on a flat lot—and the difference starts in how the footings are sized and placed, not in the decking boards themselves. Calderon Construction builds custom decks in Moline by working from the property's actual grade, setback constraints, and the way the home's door thresholds sit relative to finished grade.
Homeowners who want usable outdoor space but are working with irregular lot shapes, elevation changes, or homes where no deck was originally built are the ones this work is built to serve.
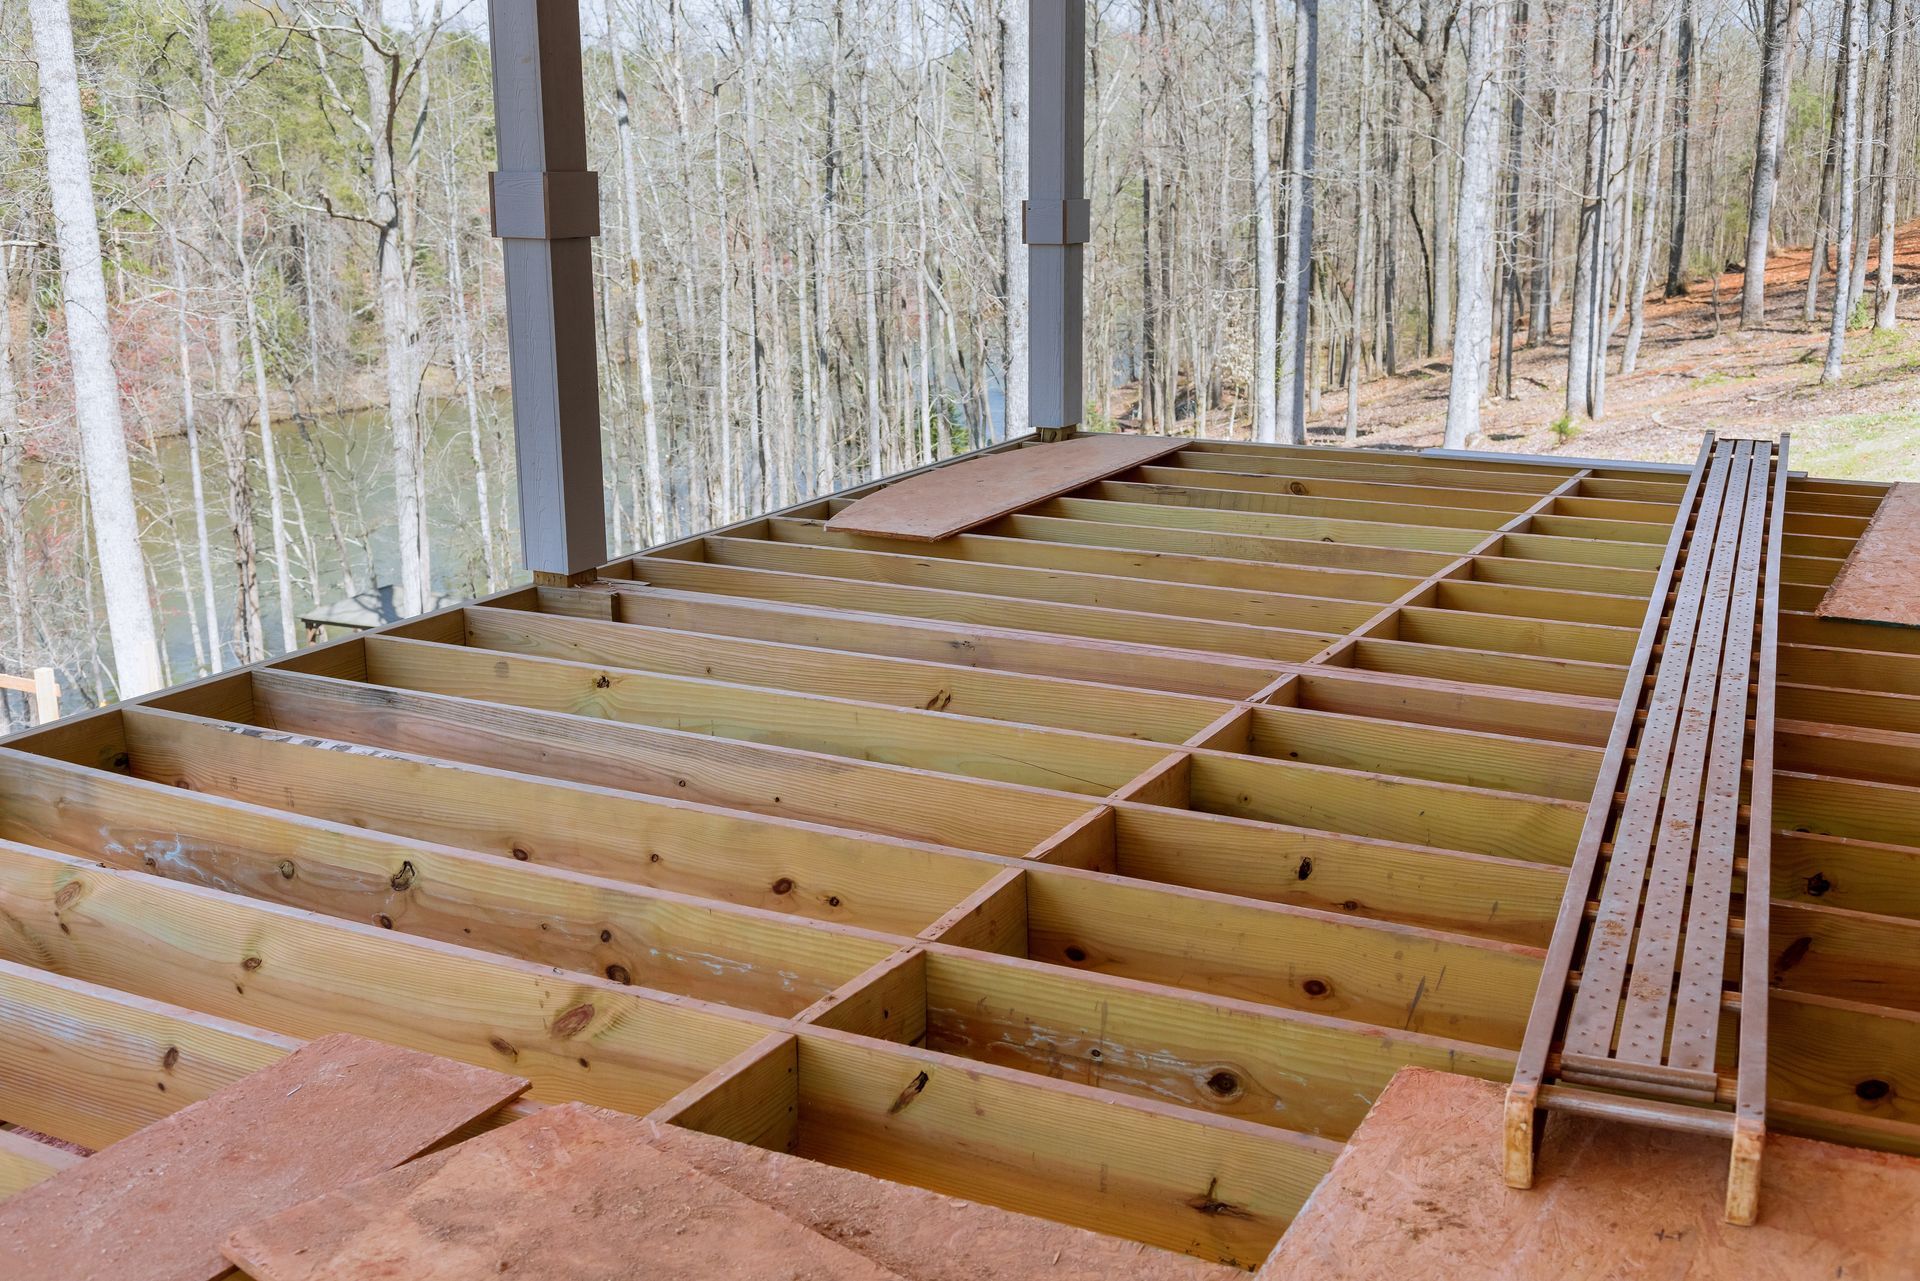
The construction process begins with footing placement sized to the deck's load—a detail that varies based on span length, the weight of planned features like built-in seating or pergola framing, and local frost depth requirements. Framing is set to the ledger connection at the house or to a freestanding configuration if ledger attachment is not structurally viable, then decking boards are laid in the chosen material. Both wood and composite decking are available; composite boards eliminate the annual sealing and staining cycle that pressure-treated wood requires, while wood framing typically carries a lower initial material cost and can be refinished over time. Railings, stairs, and any custom features like built-in benches or storage are framed and finished as part of the same project scope.
Request an on-site evaluation so the grade, threshold height, and setback conditions of your specific property can be measured before a design is drawn..
What Proper Deck Construction Requires at Each Stage
Footing depth is one of the first structural decisions made on any deck project, and it is driven by the load the deck will carry and the bearing capacity of the soil beneath the frost line. In Moline's residential construction landscape—a mix of older established neighborhoods like Saukie and newer infill lots—footing requirements vary based on what the ground has been doing for the past several decades and how much the structure above it weighs. Calderon Construction sets footings to meet or exceed local code minimums, with diameter and depth confirmed against the deck's calculated load before concrete is poured.
Once framing is complete and decking is installed, what becomes immediately usable is a flat, structurally sound surface that connects to the home at the correct threshold height—meaning no step-down at the door that creates a tripping edge, and no gap between the ledger and the house framing that allows water to sit against the rim joist. Railings, when required by height, are set to code-specified baluster spacing and post attachment methods that prevent lateral movement over time.
Material selection affects long-term maintenance expectations in specific ways: composite decking holds its surface color without sealing but scratches more visibly than wood in high-traffic areas, while pressure-treated lumber requires periodic treatment to prevent checking and graying but can be sanded and refinished if the surface weathers unevenly. Stairs and railings are typically built in the same material as the deck surface to maintain a consistent finish and reduce the number of different maintenance requirements the homeowner carries forward.
What Property Owners Ask About Deck Construction
The following questions address how deck construction work is performed—the structural decisions, material considerations, and sequencing that determine what the finished deck looks like and how it holds up.
What determines whether a deck needs a ledger connection or a freestanding frame?
The structural condition of the home's rim joist and band board determines whether ledger attachment is appropriate. If the existing framing is compromised or the home has a stucco or EIFS exterior that cannot be reliably flashed, a freestanding footing layout is the more structurally sound approach.
How are composite and wood decking boards different in how they are installed?
Composite boards require hidden fastener clips spaced to manufacturer specifications to allow for thermal movement—composite expands and contracts more than wood across temperature ranges, and face-screwing without that gap allowance causes surface buckling. Wood boards are typically face-screwed with ring-shank nails or coated screws and can be butted tighter.
What happens to railing posts if they are attached to the deck surface rather than the framing below?
Surface-mounted posts rely on the decking board and blocking beneath it for lateral resistance, which is a weaker connection than through-bolting to the rim joist or beam. Posts through-bolted to structural framing resist the lateral force applied when someone leans against the railing without transferring that load to the decking surface.
How does the height of the deck above grade affect what is required structurally?
Decks more than thirty inches above grade require guardrails under most residential codes, and taller decks increase the footing load and the beam span requirements because the posts are longer and carry more moment. Deck height also affects stair length and the number of treads required to reach grade safely.
What should you check to confirm a deck frame is built to last?
Look at the connection hardware at joist hangers and post bases—those should be rated galvanized or stainless to prevent corrosion where metal contacts pressure-treated lumber, since standard steel corrodes quickly in contact with the preservative chemicals used in treated wood.
Calderon Construction builds decks in Moline for properties of varying grade, size, and layout—from straightforward ground-level platforms to elevated structures with stairs and integrated features. To move forward, arrange a site visit so measurements and structural conditions can be reviewed before material and design decisions are finalized.
Contact Us for a FREE Estimate
Contact Us
We will get back to you as soon as possible.
Please try again later.