
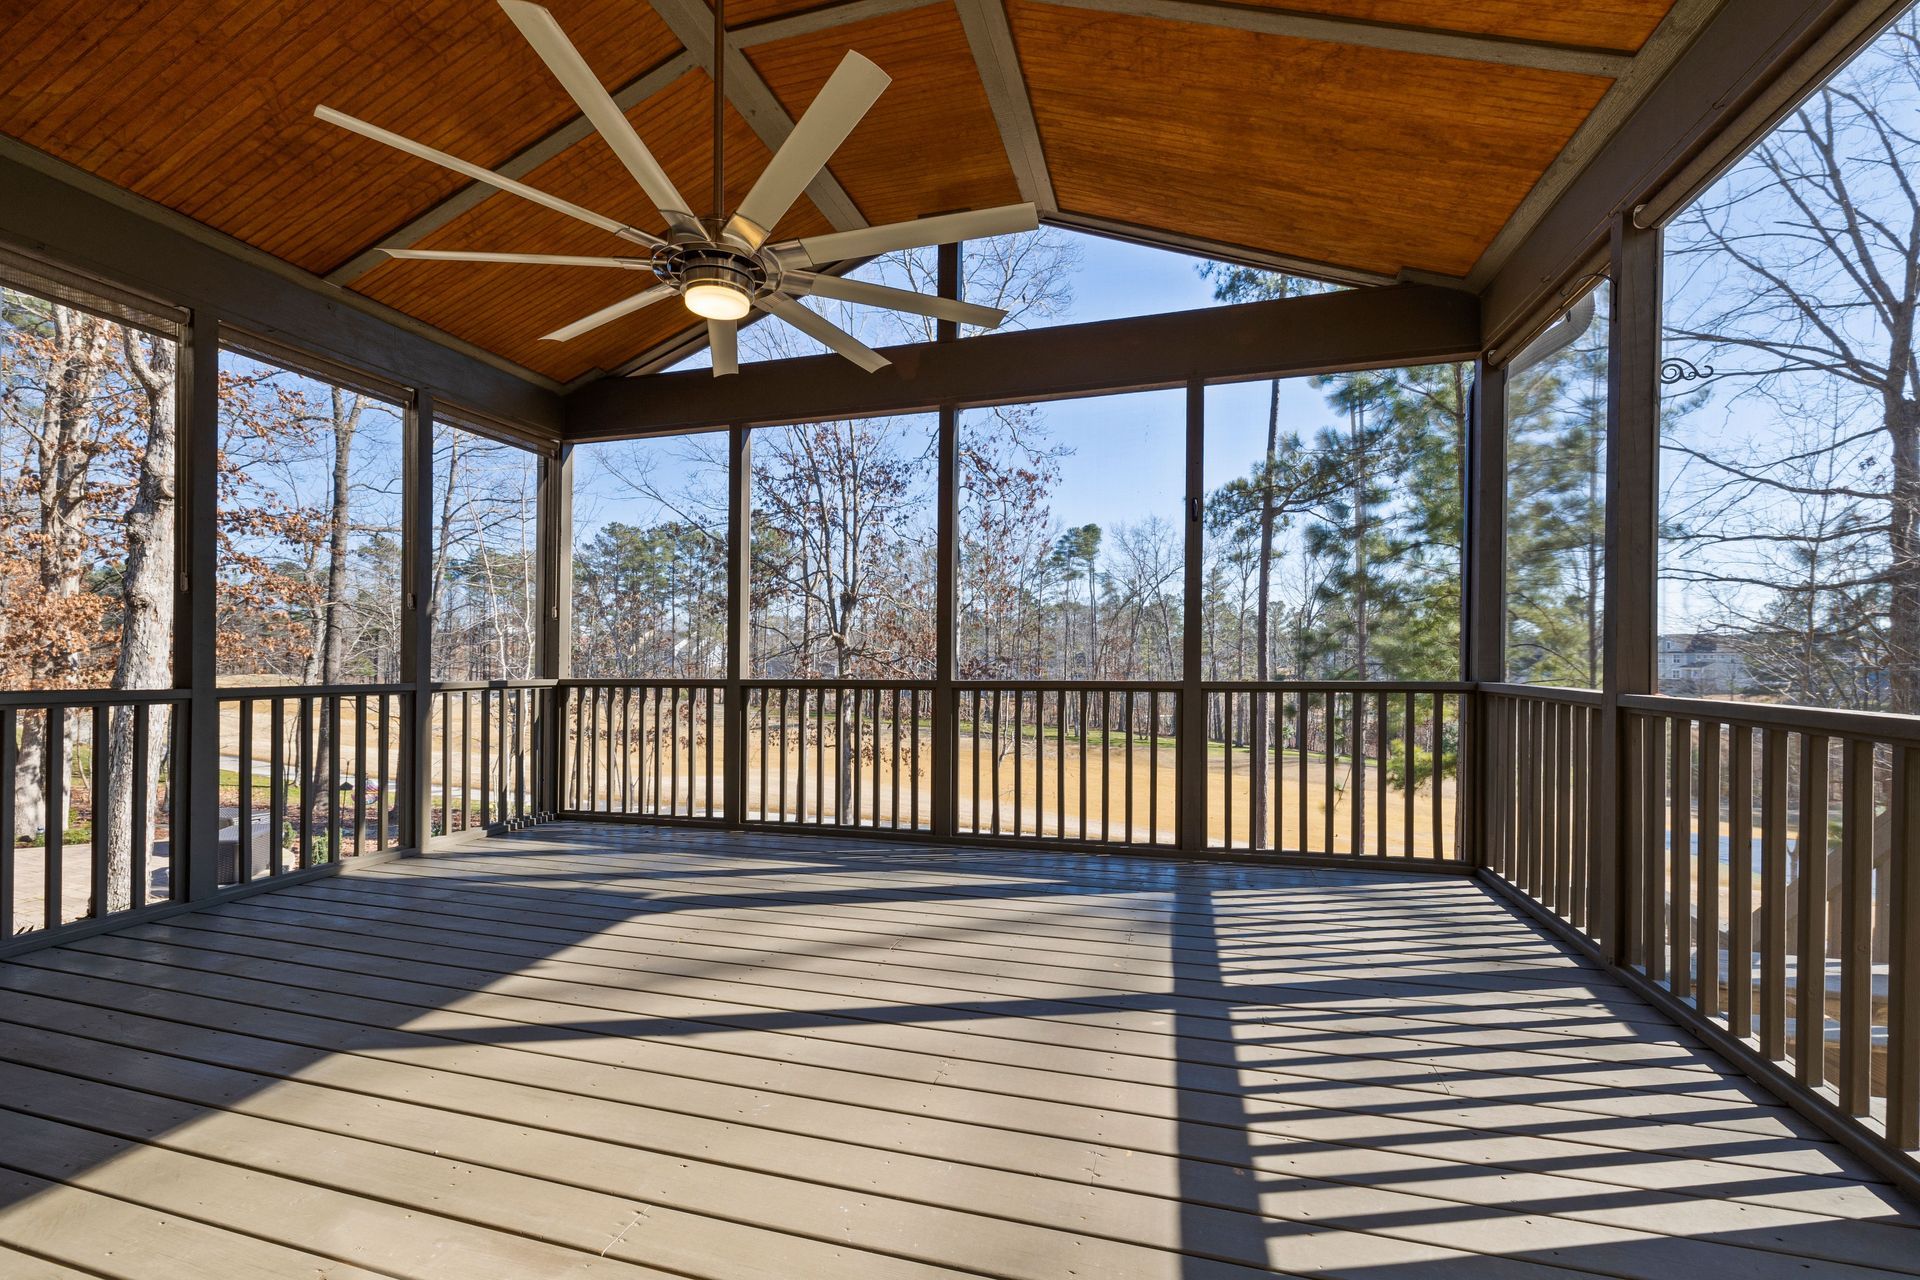
Outdoor Space That Stays Usable Without the Drawbacks
Screened-In Porch Construction in Moline for open decks and patios that can't be comfortably used due to insects, lack of shade structure, or absence of enclosure
An open deck attached to a Moline home is often underused not because the space is unappealing, but because there's nothing separating the people on it from the surrounding environment. Calderon Construction builds screened-in porches that give those spaces a defined boundary—framed, screened, and finished so the area functions as an outdoor room rather than just a platform outside the back door. The result is a space that works for dining, gathering, and daily outdoor use without the interruptions that keep most people inside.
Construction begins with a design that fits the existing footprint and connects correctly to the home's structure—whether that's a new foundation pad, an extension of an existing deck frame, or a standalone structure built beside the house. The framing is sized to carry the roof load and the tension from the screen panels, which is a different structural requirement than an open pergola or standard deck build. Quality screening material, proper frame detailing at the corners, and door hardware that closes reliably are the components most directly tied to how long the porch functions without needing repair.
Schedule a site visit to review your existing outdoor space and discuss how a screened porch can be designed to connect with it.
Why Framing and Material Choices Determine How the Porch Performs
Screen panel tension and framing stiffness are directly related—screen material stretched across an undersized or deflecting frame buckles at the corners and gaps at the perimeter, which defeats the purpose of the enclosure. Calderon Construction frames screened porches to resist the lateral load of taut screen panels without relying on the screen itself for structural rigidity. This means the framing members are selected and fastened to hold their shape under the tension applied during installation, not sized for a lighter open-air application.
Once the porch is complete, what changes in how the space is used is immediate: the outdoor area becomes occupiable for the full length of the evening rather than until the first insects arrive, furniture stays cleaner and more protected under the roof enclosure than it would on an open deck, and the room reads as a finished extension of the home's living area rather than a construction project on the back of the house. Proper door hardware—self-closing hinges and a magnetic latch that seats fully—is a detail that separates a well-built screened porch from one that requires constant attention to keep closed.
Homes in Moline's established residential areas vary significantly in what the exterior already provides as a starting point: some have existing concrete patios that can serve as the porch floor, others have raised decks that require new framing to support a roof structure, and some have grade-level situations that need a new foundation before construction begins. The design and material plan is shaped by that existing condition, not applied uniformly regardless of what's already there.
Answers About How Screened Porch Construction Works
The following questions address how screened-in porch construction is approached, what the structural and material decisions involve, and what a properly built porch looks like when the work is finished.
How is a screened-in porch attached to the existing home without creating a leak point at the connection?
The ledger board connecting the porch roof to the home's exterior is flashed with metal flashing that laps under the existing siding and over the top of the ledger, creating a water-shedding layer at the joint. This connection is sealed with an approved caulk at the siding edge, but the flashing is the primary protection—caulk alone at a roof-to-wall connection is not a durable long-term solution.
What screening material holds up better over time in a residential porch application?
Fiberglass screen is the most common residential choice and resists corrosion that affects aluminum screen in areas where moisture contacts the mesh regularly. Heavier-gauge pet-resistant screen is available for households where animals will be using the porch space and the standard mesh weight would be punctured or stretched by contact with pets.
Why does the framing size matter for a screened enclosure when screens are lightweight?
Screen tension applies outward lateral load on the frame members, and an undersized frame deflects at mid-span under that tension, creating gaps at the corners and a wavy appearance across the panel. The framing is sized based on the span length and panel height, not just the dead load of the roof above it.
What foundation is used under a screened porch built on grade rather than on an existing deck?
A concrete pad or concrete piers are the two standard options, with piers used where the ground drops significantly or where frost depth requirements make a full slab more involved. In Moline's established neighborhoods, where lot grades vary and many yards have mature landscaping, pier foundations are often more practical than excavating for a full pad.
How is the screen installed at the corners so it doesn't pull away from the frame over time?
Screen is pulled tight from the center of each panel toward the corners and stapled or splined into a channel routed into the frame. Corner wrap is cut at a diagonal rather than folded, which reduces the stress concentration that causes corner tears. The spline channel depth and spline diameter are matched to the screen material weight to hold tension without cutting through the mesh.
Calderon Construction designs and builds screened-in porches in Moline, working from the existing outdoor conditions to a finished structure that functions as a true outdoor room. Contact Calderon Construction directly to arrange a site evaluation and begin planning the layout that fits your property.
Contact Us for a FREE Estimate
Contact Us
We will get back to you as soon as possible.
Please try again later.