
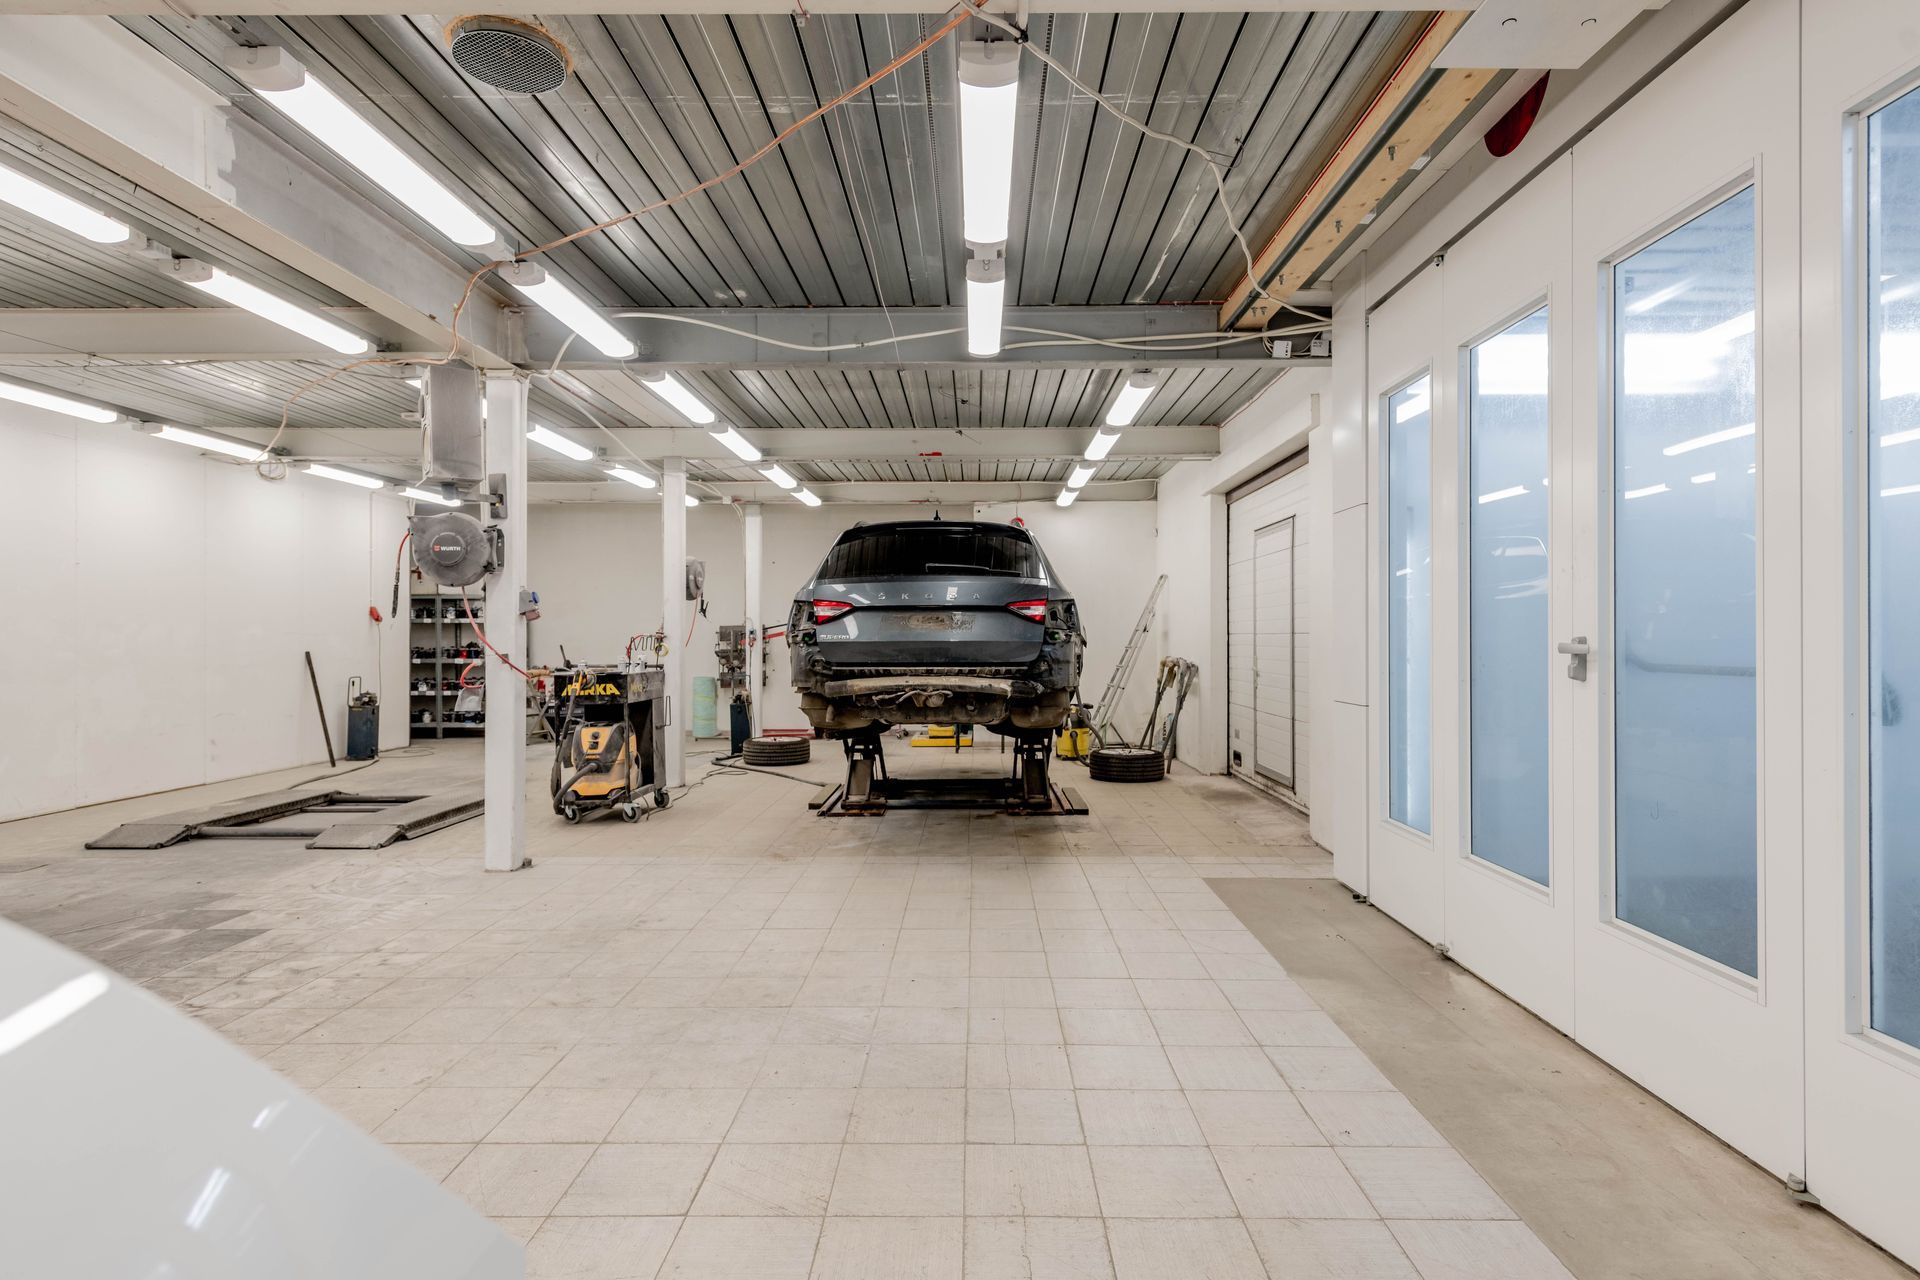
Garages Rebuilt to Match What You Actually Store and Do
Garage Remodeling in Moline for underused spaces with poor storage, unfinished walls, and layouts that no longer fit how the space is used
Detached and attached garages in Moline's residential neighborhoods are frequently carryovers from an era when the structure was sized for one car and a lawn mower, with no insulation, bare stud walls, and a concrete slab floor that was never treated for long-term use. Calderon Construction approaches garage remodeling in Moline by working with what the structure already provides and converting it into a space that functions for parking, workshop use, hobby storage, or some combination of all three. The difference between a garage that's tolerated and one that actually gets used is almost always in how the walls, floor, and storage are addressed together.
The remodeling scope covers floor upgrades—coated or finished concrete that resists staining and surface wear—along with drywall and interior wall finishes that make the space usable and easier to clean. Custom shelving, wall-mounted cabinet systems, and overhead storage areas are built to fit the specific dimensions and load requirements of the garage rather than adapted from off-the-shelf units that rarely use vertical space efficiently. The configuration of those storage systems is determined by what the garage needs to hold and how the space needs to move around it.
Arrange a walkthrough of your garage to map out what the space needs to hold and how the layout should work around it.
What the Garage Remodeling Process Actually Involves
Garage floor preparation is one of the most consequential steps in the remodel and the one most often compressed. Before any coating or finish is applied, the slab is ground or shot-blasted to open the concrete's surface profile, because coatings applied to a smooth or contaminated slab delaminate under foot traffic and vehicle loads. Any existing cracks are filled with a rigid epoxy filler before surface treatment begins, and the moisture vapor transmission rate of the slab is tested where the floor shows any sign of prior efflorescence.
Once the floor is addressed, the visible changes in the rest of the remodel compound quickly. Finished drywall walls make the garage noticeably brighter and easier to maintain than bare studs, custom wall cabinet runs eliminate the stacking and piling that characterize most unfinished garages, and overhead storage platforms reclaim ceiling height that was previously wasted. Calderon Construction builds storage systems around the actual measurements of the space so that shelving reaches the ceiling rather than stopping at a standard height that leaves two feet unused above each unit.
Garages being converted for workshop or hobby use are planned with outlet placement, lighting position, and bench height as design inputs rather than afterthoughts. A bench installed at the wrong height for the intended task, or outlets positioned where they require extension cords to reach the work surface, undermines the function of the whole conversion. These details are scoped during planning so the finished space works the way the project intended.
Questions About How Garage Remodeling Work Gets Done
The questions below address how garage remodeling is sequenced, what the different components involve, and what to look for in the finished work. These apply to the work itself rather than to scheduling or cost.
What has to be done to the concrete floor before a coating is applied?
The surface must be mechanically prepared—typically by diamond grinding or shot blasting—to create a profile that the coating bonds to. Smooth trowel finishes and any prior sealers prevent adhesion, and skipping this step is the primary reason garage floor coatings peel within a year of application.
How are custom storage systems sized differently from standard retail shelving?
Custom shelving is built to the actual wall length, ceiling height, and load requirements of the garage, which means vertical space is used fully and shelf depths can be matched to the items being stored. Standard retail units are designed for average conditions and rarely fit the specific dimensions of a residential garage without wasted space at the ends or top.
What wall finish is appropriate for a garage that will also serve as a workshop?
Finished drywall with a painted surface is appropriate for most workshop garages and makes the space easier to light and clean than bare studs. For areas directly adjacent to workbenches or where wall-mounted tool systems will be fastened, a secondary layer of plywood backing over the drywall provides a solid fastening surface for heavier loads.
When does a garage remodel require a building permit in Moline?
Permits are typically required when the project involves electrical upgrades, structural changes to the framing, or a change in the space's use classification. Cosmetic work such as floor coating and shelving installation generally does not trigger a permit requirement, but electrical panel upgrades or subpanel additions always do.
How does the intended use of the garage affect how storage is configured?
A garage used primarily for parking has different storage priorities than one used for woodworking or cycling. Parking-primary garages prioritize wall-mounted and overhead storage that keeps the floor clear, while workshop configurations are planned around bench placement, tool access, and material staging areas that require different aisle widths and storage heights.
Calderon Construction plans and builds garage remodels in Moline from floor preparation through finished storage installation, working through each component in the sequence that protects the finished result. Request an on-site evaluation to discuss what your garage space requires and how the remodel should be organized.
Contact Us for a FREE Estimate
Contact Us
We will get back to you as soon as possible.
Please try again later.